
Every deliverable is scoped to your BIM execution plan and the level of development your project needs — nothing more, nothing less.
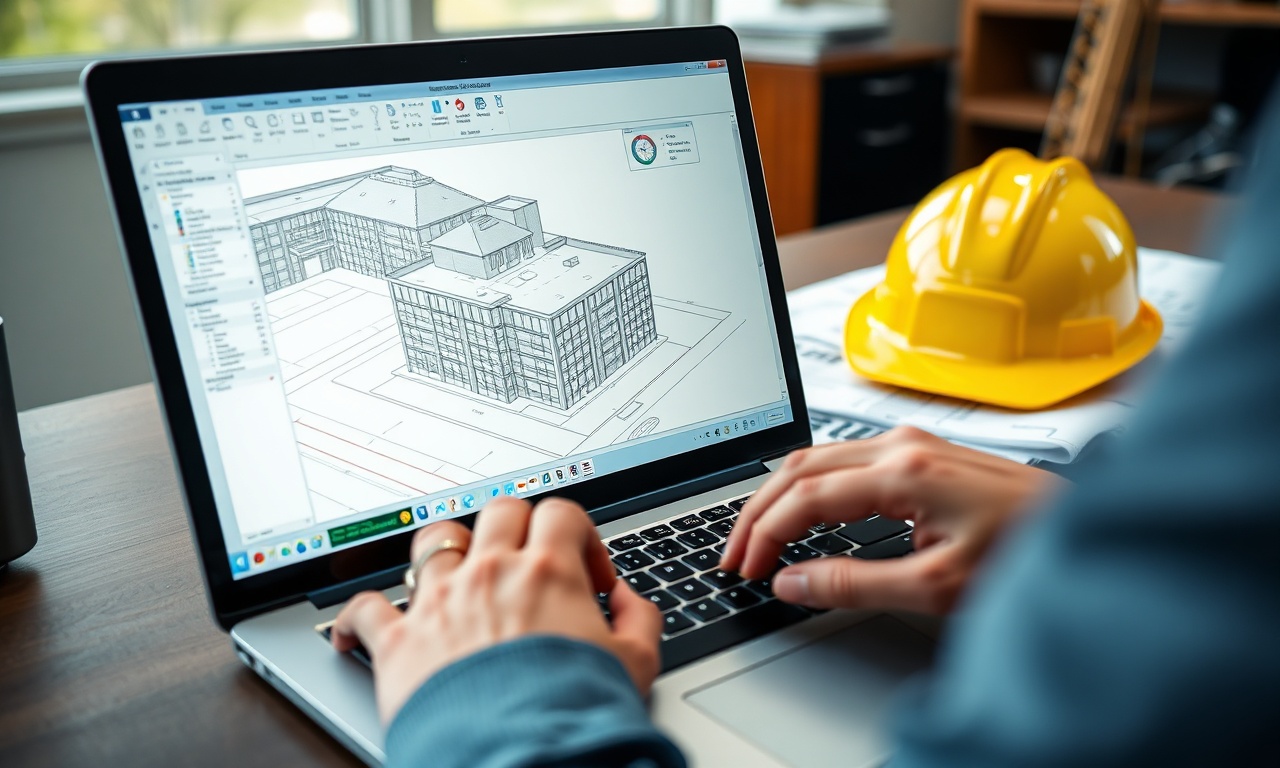
Architectural, structural and MEP models from LOD 200 through LOD 400, built to your standards for design development, permitting or construction documentation.
Federated multi-discipline models run through clash detection with tracked issues, coordination reports and resolution support before trades mobilize.

Point cloud capture and conversion into accurate as-built models for renovation, retrofit, addition and facilities management work.

Sheet sets, schedules and detail packages produced directly from the coordinated model, keeping drawings and model in sync through every revision.
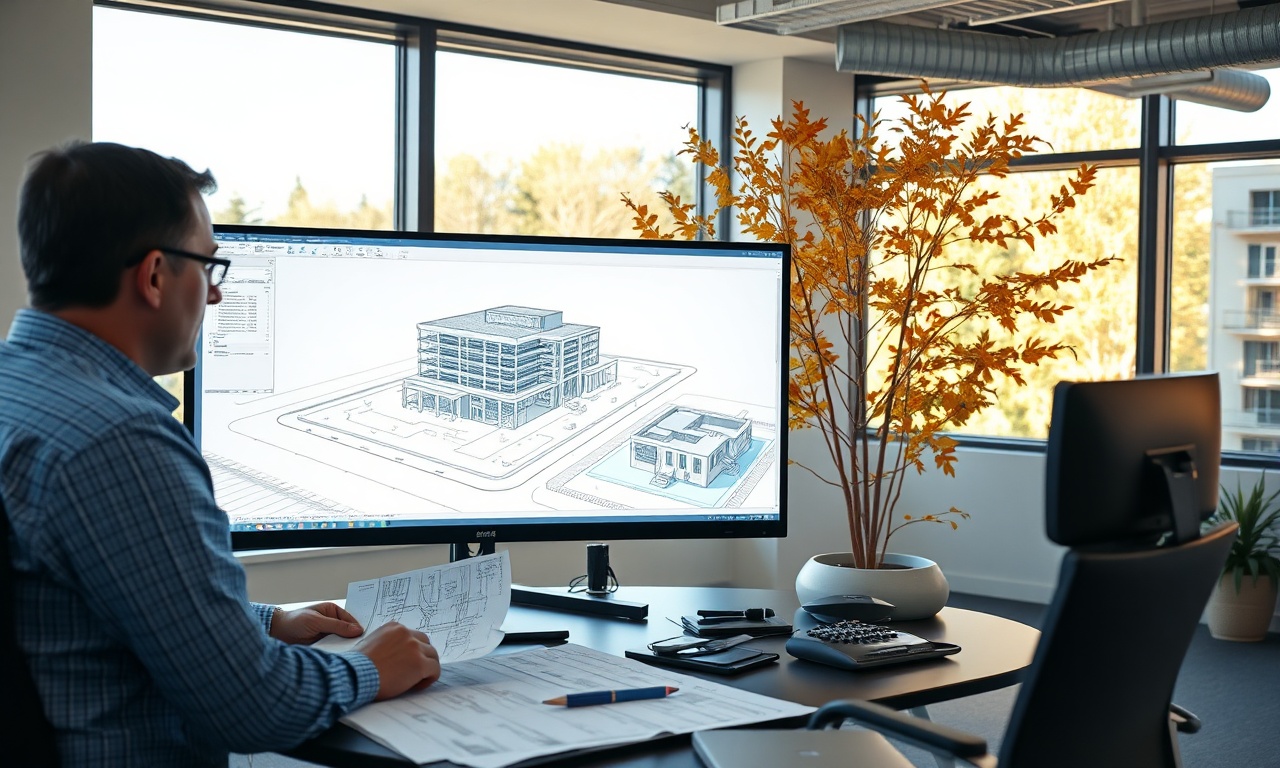
Link your model to the project schedule and cost data for sequencing visualization and quantity take-offs that support early budgeting.
Record models and asset data handed over at close-out, structured for use in facilities management and future renovation planning.
BIM Hammer supports every stage of the design and construction team.
Design-stage modeling, visualization and documentation support that keeps pace with evolving designs.
Structural and MEP modeling and coordination that integrates cleanly with your discipline's tools and workflows.
Constructible models, shop drawing coordination and clash resolution that reduce field rework and change orders.
Send us your drawings or scope and we'll recommend the right level of BIM service for your budget and timeline.
Request a Quote BIM Hammer